Tell Us About Your Project
Call us at 239-895-2058 or fill out the form. We respond within one business day.
STEEL-FRAME HOMES · SOUTHWEST FLORIDA
Steel-Frame Homes in Southwest Florida
Considering a steel-frame house for your Southwest Florida property? Tri-Town Construction helps homeowners explore custom steel-framed homes through coordinated design, engineering, and construction planning. Serving Fort Myers, Bonita Springs, Naples, and surrounding communities since 2006, our licensed team helps evaluate structural options, coastal building requirements, and the details that matter for your custom home. One team. One contract.
LICENSED GC · CGC1512714
20+ YEARS IN SW FLORIDA
3-YEAR WORKMANSHIP WARRANTY
DESIGN-BUILD UNDER ONE ROOF
LOCALLY OWNED & OPERATED
BUILT FOR SOUTHWEST FLORIDA · FORT MYERS, FL
Exploring Steel-Framed Homes in Southwest Florida
Steel-framed homes offer an alternative to conventional wood framing for homeowners planning a custom build. At Tri-Town Construction, we’re expanding our custom-home planning to include steel house construction, helping homeowners understand how this structural approach may fit their property, design goals, and budget.
We serve Fort Myers, Bonita Springs, Naples, and surrounding Southwest Florida communities. Every custom home here must be planned for its site, from wind design and local approvals to the way coastal air, heat, and humidity affect materials over time.
LICENSES & CREDENTIALS
Fully Licensed & Insured in Florida
General Contractor CGC1512714
RoofingContractor CCC1329614
Mold Remediation MRSA729
Mold Remediation MRSR829
Home Inspector HI3275
OPERATING SINCE
2006
Fort Myers, Southwest Florida
Benefits of Steel Frame Homes in Florida
When comparing structural options for a custom home, steel framing offers several characteristics worth considering. From dimensional stability to design flexibility, the potential benefits depend on how the full home is engineered and constructed.
Consistent Material Dimensions
Steel framing members are manufactured to controlled dimensions and are not subject to the same moisture-related swelling, shrinking, or warping as wood. This can be valuable for assemblies and finish details that depend on precise alignment.
Not a Food Source for Termites
Structural steel itself does not provide a food source for termites. A finished home may still include wood and other materials, so termite protection and routine maintenance remain part of responsible construction planning.
An Engineered Structural Option
Steel has useful strength and design properties, but a home's storm performance comes from its full engineered system: roof, walls, connections, openings, foundation and the continuous path that transfers loads safely. Steel framing alone does not make any home hurricane-proof.
Design Flexibility
Depending on the structural scheme, steel components may support certain spans and layouts that are important to a custom home's design. Those decisions must be reviewed by the design professionals against the architectural goals and project budget rather than promised in advance.
Steel Framing vs Wood Framing: What Should Florida Homeowners Consider?
When comparing steel framing vs. wood framing for a custom home, the right choice depends on more than the framing material alone. Both systems can be engineered to meet applicable Florida building requirements, but they differ in how they respond to moisture, how they are insulated, and the construction details they require.
Key Differences in Durability, Protection, and Cost
Steel framing offers consistent manufactured dimensions and does not provide a food source for termites. Wood framing is a familiar residential construction method, but it requires appropriate moisture and termite protection.
Steel also requires careful attention to corrosion protection and thermal bridging, particularly in Southwest Florida’s coastal environment. The total cost of either approach depends on structural design, labor, material availability, insulation, and the home’s complete building envelope.
For a more detailed comparison, read our guide to steel vs. wood framing for Florida homes.
Details That Matter on the Gulf Coast
Corrosion Protection and Salt-Air Exposure
Steel needs appropriate corrosion protection, particularly when coastal conditions introduce salt and persistent moisture. Protective coatings, fasteners, connections, exterior enclosure details, and maintenance access should all be specified for the actual exposure environment. A coating that is suitable for one location may not be the right choice for a home closer to the Gulf.
Insulation and Thermal Bridging
Steel conducts heat readily. A properly designed exterior wall needs an insulation and thermal-control approach that accounts for the framing, not just the insulation placed between members. Continuous insulation or other engineered strategies may be part of that design. This matters in Southwest Florida, where cooling and humidity management are major considerations.
Wind Loads, Flood Zones and Foundations
A steel-framed home still has to satisfy the Florida Building Code and the local jurisdiction's requirements. Site-specific design can address wind exposure, uplift, load paths, anchorage, elevation, or floodplain requirements where applicable. A coastal or barrier-island property may introduce additional review and approval steps.
Construction Coordination
The selected steel system affects detailing, sequencing, trades, procurement, and often the relationship between framing and mechanical penetrations. We work through those questions with the design and engineering team before treating a concept as a build-ready plan.
Is Steel the Right Choice for Your Home?
It depends. Steel is an option to evaluate, not a blanket replacement for every other material or building method. As explored in our comparison of steel vs. wood framing for Florida homes, the most useful evaluation takes into account the property, architectural design, expected exposure, construction cost, engineering, energy performance, and long-term maintenance.
Tri-Town also works with other approaches, including ICF construction. ICF uses reinforced concrete within insulating forms; that is different from a steel-framed wall. Our goal is to select an appropriate build approach for the project rather than assume one material answers every question.
Our Steel Frame House Construction Process
Steel frame house construction requires coordination between architectural design, structural engineering, material specifications, and construction planning. Tri-Town Construction helps homeowners work through these decisions early so the selected framing system fits the property, project scope, and overall budget
Property and priorities. We begin with the homesite, layout, scope, intended budget, timing, and the reasons you are considering steel framing.
Design and engineering coordination. The appropriate professionals assess a suitable structural system, required connections, exterior assemblies, and how these elements will integrate with the rest of the design.
Permitting and procurement. Before construction, the project team prepares the plans and supporting information needed by the authority having jurisdiction. Supplier specifications and material lead times are addressed during preconstruction.
Construction and inspections. Once plans are approved, steel home construction follows the engineered drawings, coordinated trade sequencing, and required inspections. Tri-Town manages this work as part of the larger custom-home construction project
You can learn more about our custom-home planning approach and how project budgets are developed.
PROCESS
Our Southwest Florida Custom Home Process
Five clear stages. No surprises. Every Southwest Florida homeowner deserves to know exactly what happens with their roof at each step.
01
Free Discovery Consultation
We visit your lot, walk the site, and talk through your vision and budget. Setbacks, lot coverage limits, FEMA base flood elevation, soil conditions, roof line tie-in, and Lee County code issues specific to your property all get flagged right there. You leave with clear direction and zero pressure to sign.
02
Design & Pre-Construction
Our in-house design team translates your vision into floor plans, elevations, and material selections that match the existing home. Foundation, roof structure, mechanical routing, and exterior finishes all get specified at this stage. Your fixed-price estimate covers every line of the addition.
03
Permit, Engineering & Procurement
We pull the building permit through Lee County or Collier County and order long-lead items to your spec. A licensed structural engineer stamps your plan set before submittal. Foundation, roof framing, and tie-in connection design factor into your schedule up front.
04
Construction & Weekly Updates
Day one is site prep and foundation. Framing, roof tie-in, mechanicals, and finishes follow on schedule. Your project manager sends a weekly progress update with photos so you always know exactly what is happening on site.
05
Final Walkthrough & 3-Year Warranty
We run a detailed punch list and final walkthrough before closing out the project. Your 3-year workmanship warranty activates at certificate of occupancy. Any defect in labor or installation inside that window gets fixed on our dime.
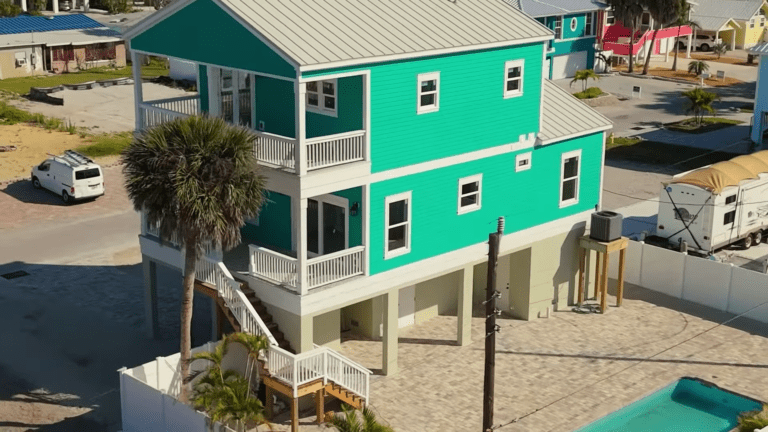
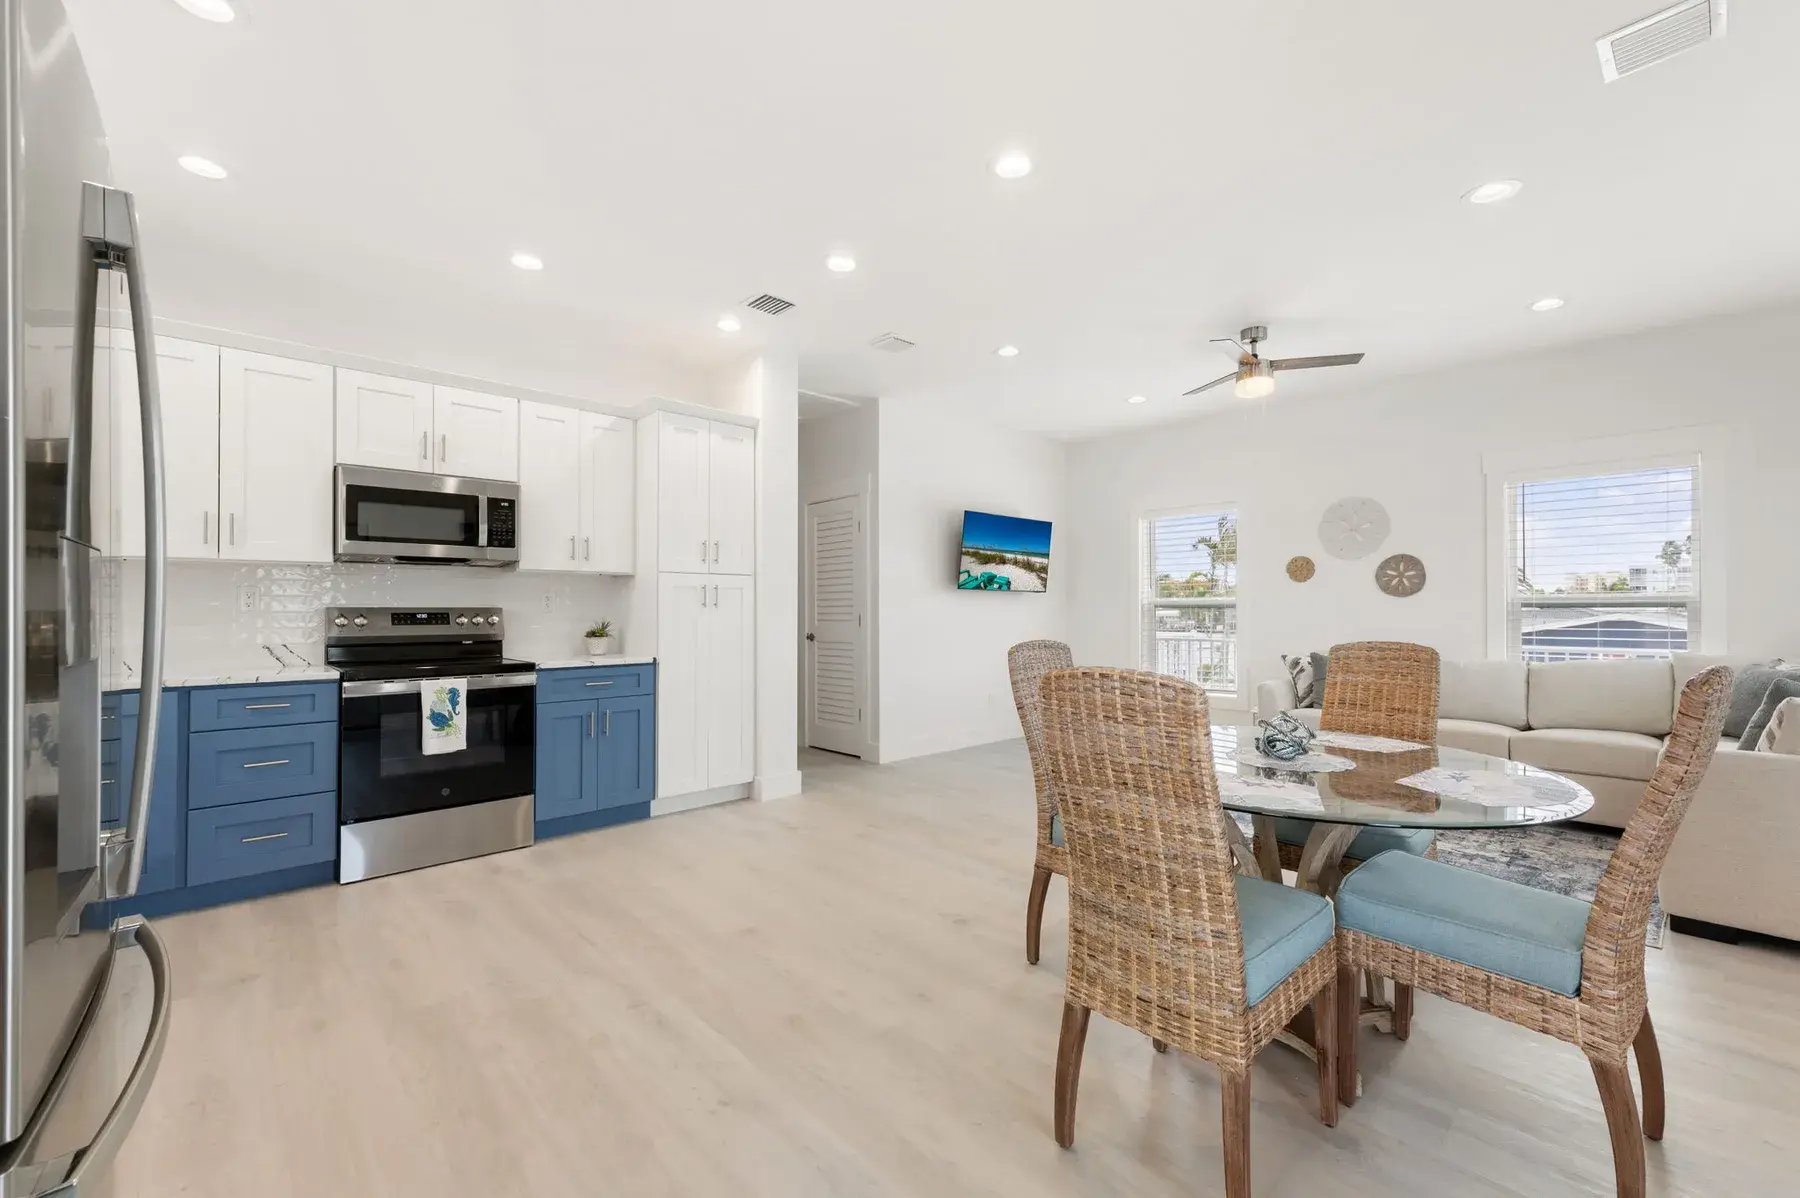
Recent Custom Homes Across Southwest Florida
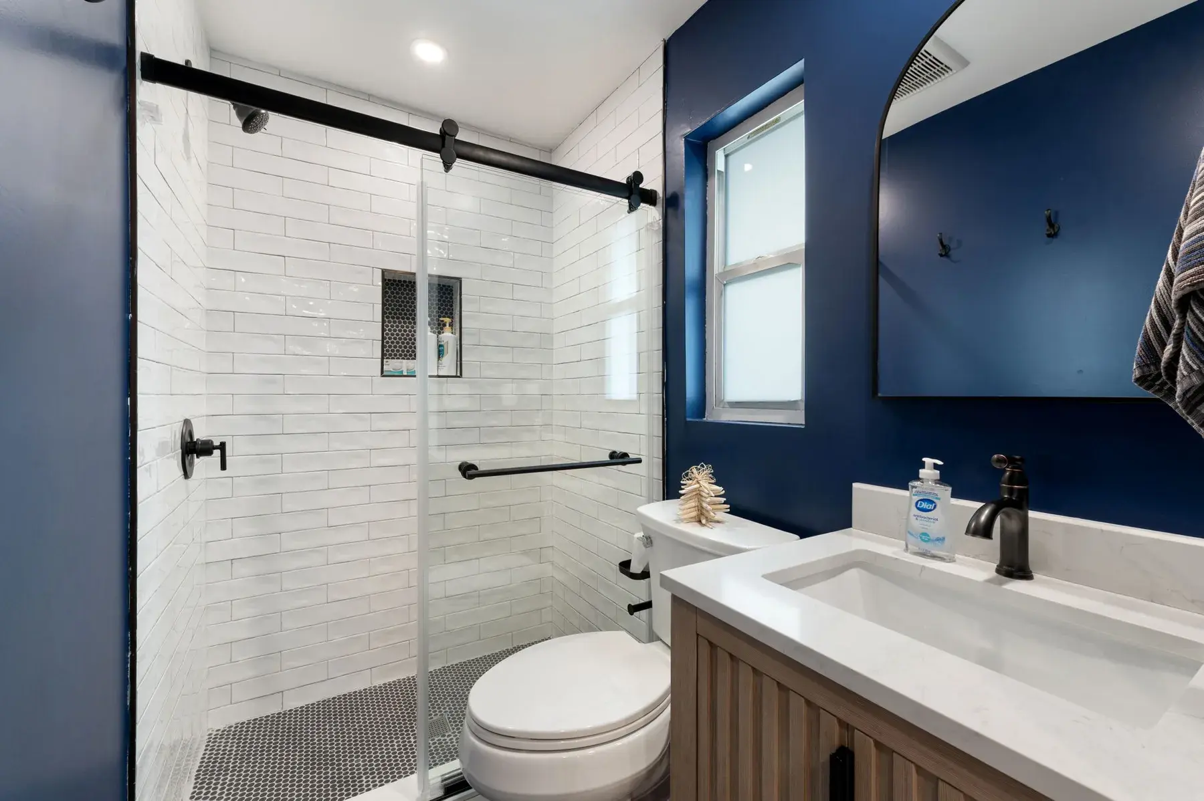
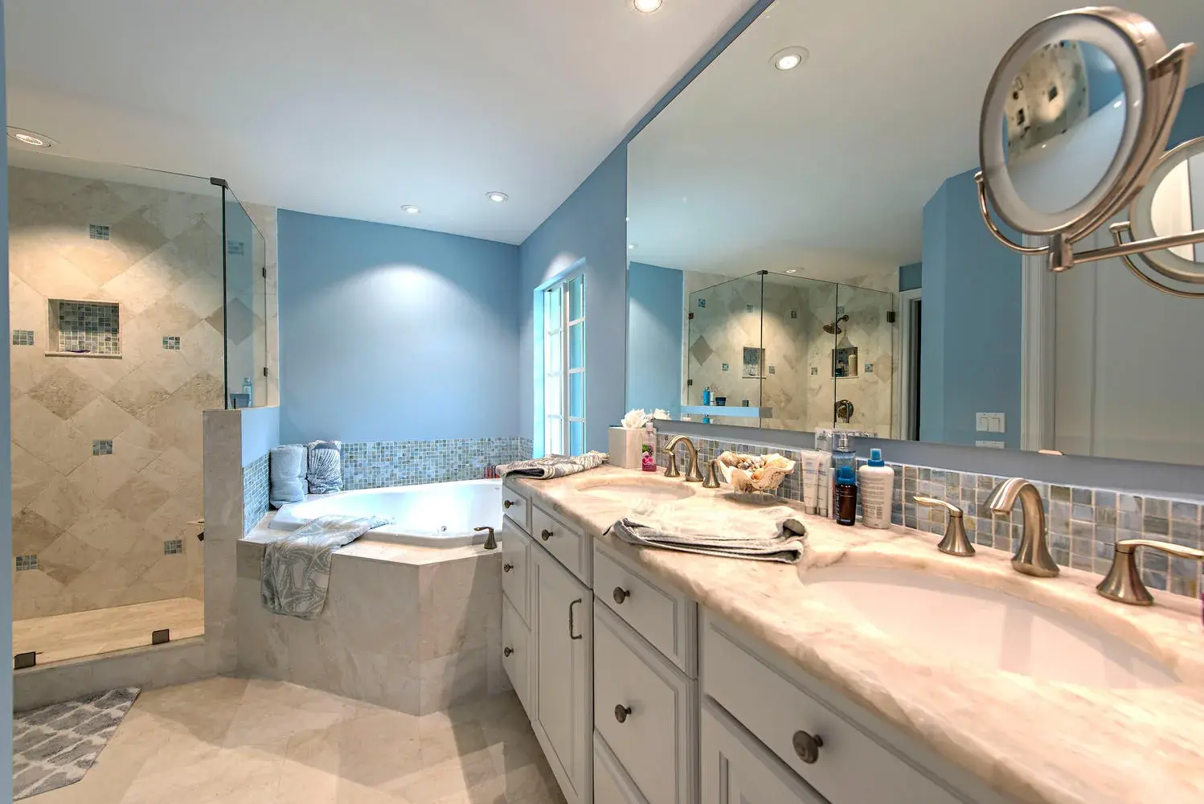
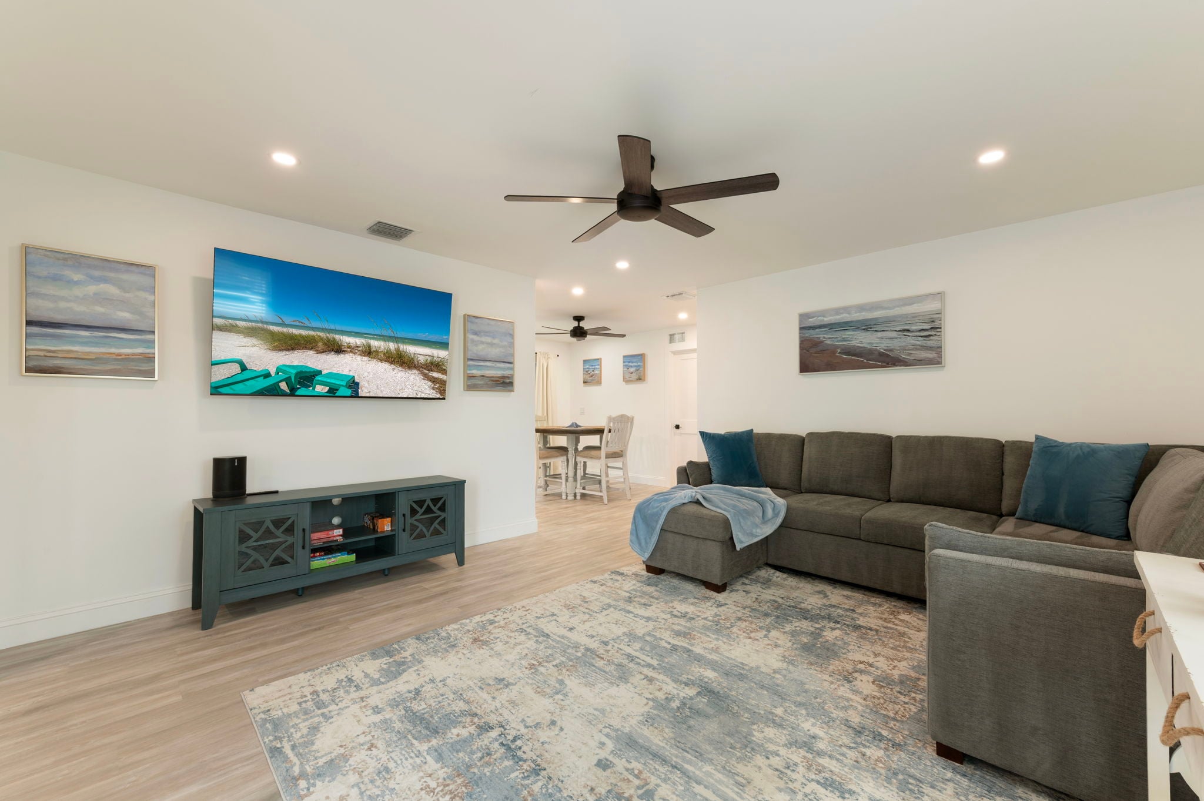
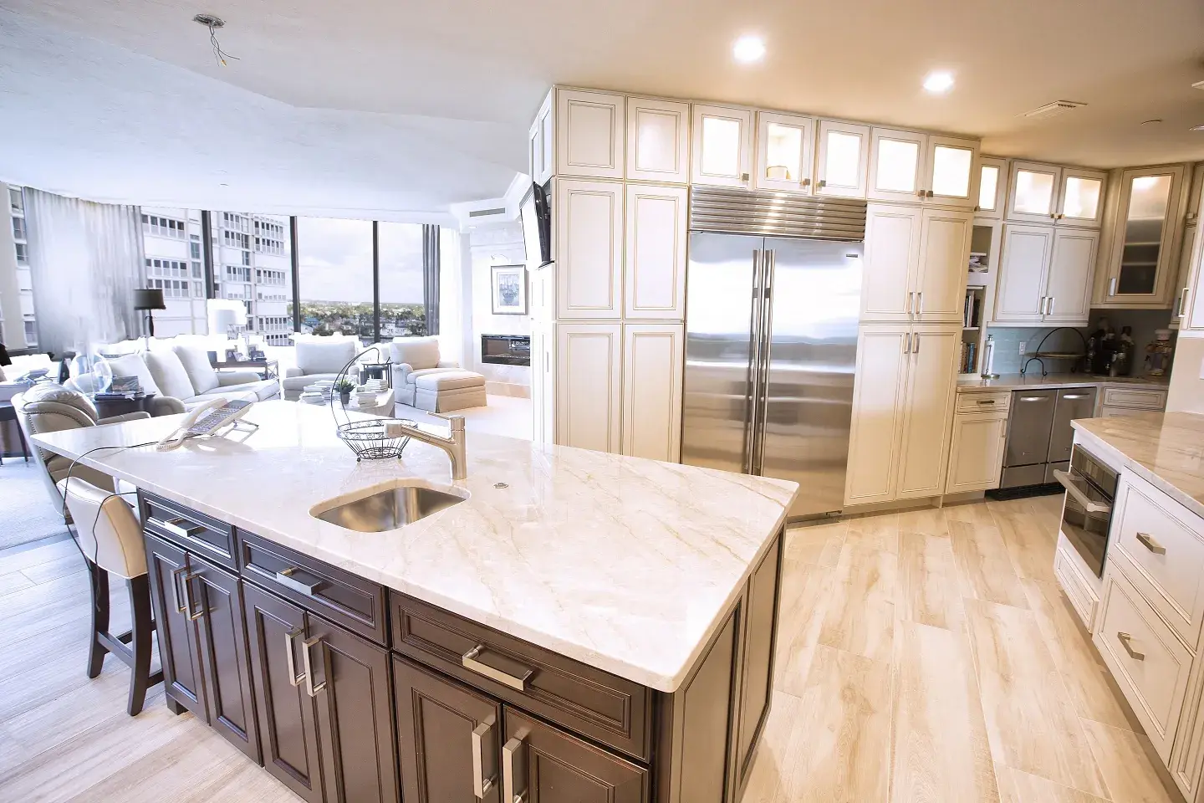
From Gulf-front estates to inland acreage builds, every custom home is constructed under license CGC1512714 and to current FBC standards.
What Fort Myers Homeowners Say About Tri-Town Construction
We let our clients speak for us. Here is what homeowners across Southwest Florida have said after their additions were complete.
“I highly recommend Tri-Town Construction! I am a local real estate professional, whenever one of my customers needs ANYTHING done to their home, Mike is my go-to guy! He always answers his phone and schedules a time to discuss the scope of the project — and his estimates are always very competitive. Tri-Town has completed several remodel projects for my customers and they all rave about his communication skills and quality of craftsmanship. If you have a home renovation project call Tri-Town Construction!”
Ronald A. | Real Estate Professional | Southwest Florida
“I completed a whole home remodel with an addition using Tri-Town. I could not be happier! The quality of workmanship, professionalism from each and every staff member and subcontractor, and turnkey beauty that was my end result is by far unsurpassed. It is breathtaking! We plan on using Tri-Town on our dream home build in the next couple of years — although now I hate to leave this gorgeous vacation home they gave us. Kudos to such an amazing company!”
Diane K. | Whole Home Remodel + Addition | Southwest Florida
“Highly recommend Tri-Town to complete your renovation project. They were professional, so reliable, patient with our many questions, and assured us that the project will be completed without any problems. Their pricing was so reasonable. They are a trustworthy company who puts customers first.”
Jennifer P. | Verified Client | Fort Myers, FL
Licensed, Insured & Industry-Recognized
Florida CGC1512714
Certified Roofing Contractor CCC1329614
Mold Remediator MRSA729
Home Inspector HI3275
Custom Homes Across Fort Myers, Lee County & All of Southwest Florida
Tri-Town Construction has been locally owned and operated in Fort Myers since 2006. Our team knows the Lee County and Collier County inspectors, the FEMA base flood elevation review process, and how hurricane season affects project timelines across the region. Whether your home sits on the Gulf, on a canal, inside a gated community, or out on inland acreage, Tri-Town already knows the permit path your custom home will take.
Steel-Framed Home FAQs
Are steel homes stronger than wood homes in hurricanes?
Neither material guarantees performance on its own. A properly engineered and constructed home must satisfy applicable wind-design requirements, including connections, foundations, openings, and roof assemblies. The specific design matters more than a simple material comparison.
Will steel rust near the coast?
Steel can corrode when exposed to moisture and salt. The appropriate coatings, material grades, detailing, and exposure protection must be selected for the location. Those choices are part of the engineering and specification process.
Are steel-framed homes more expensive?
They can have different costs for framing materials, fabrication, labor, engineering, insulation, coatings and procurement. The total project cost depends on the specific design and local market. We recommend comparing complete assemblies and installed costs, not framing material prices alone.
Does building with steel require different permits?
It still requires the applicable residential construction permit and plans. The building department may review structural framing calculations, connections, wind design, energy compliance, and other supporting documents based on the proposed system. Exact requirements depend on the city or county with jurisdiction.
Can I discuss steel framing before I have architectural plans?
Yes. Early discussion is useful because the structural system can influence design, budget, and engineering. Share the property and your initial goals so the first feasibility questions can be identified.
What is involved in steel frame house construction?
Steel frame house construction begins with evaluating the property, architectural plans, and structural requirements. The design and engineering team determines suitable framing members, connections, corrosion protection, and insulation details. Permitting, material procurement, and coordinated construction follow once the proposed system is approved.
Can you build steel frame homes in Florida?
Yes. Steel-framed residential construction is an option in Florida when the proposed design meets applicable building codes and local requirements. The framing system, connections, wind design, corrosion protection, and thermal performance must be evaluated for the specific home and location.
How do I choose a steel frame home builder in Southwest Florida?
Look for a licensed contractor who understands local building requirements and can coordinate architectural design, structural engineering, permitting, and construction. Tri-Town Construction helps homeowners explore steel framing within the broader custom-home planning process, including the practical requirements of coastal properties.
CUSTOM HOMES · SOUTHWEST FLORIDA
Discuss Your Steel-Framed Custom Home With Tri-Town
Planning a custom home in Southwest Florida? Whether you’re considering steel framing for design flexibility, dimensional stability, or an alternative to traditional wood construction, Tri-Town Construction can help you evaluate your options. Our team coordinates design, engineering, budgeting, and permitting discussions to help you make informed decisions before construction begins.
Tri-Town Construction, LLC
12730 Commonwealth Dr # 6, Fort Myers, FL 33913, United States
- 239-895-2058